Zema Realty Group, LLC
5693 Stonehenge Court
SEE ALL PHOTOS
5693 Stonehenge Court
Courtesy of RE/MAX Southern Lifestyles, Penni Grigg Listing Contact: [email protected] 
Sold

5693 Stonehenge Court

5693 Stonehenge Court, Granite Falls, NC 28630

$375,000
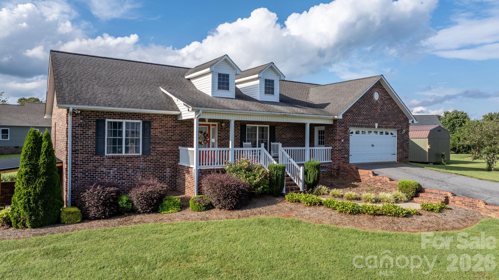
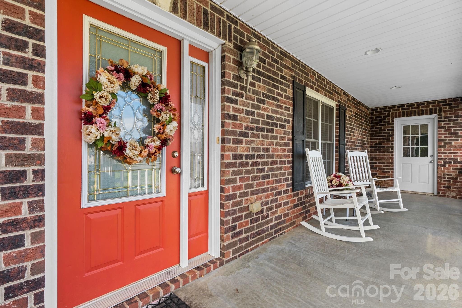
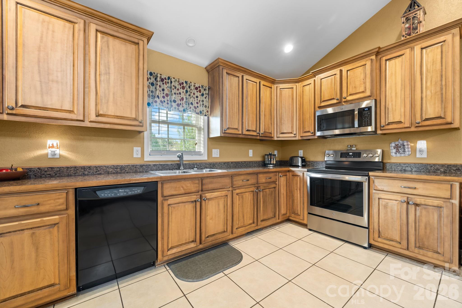
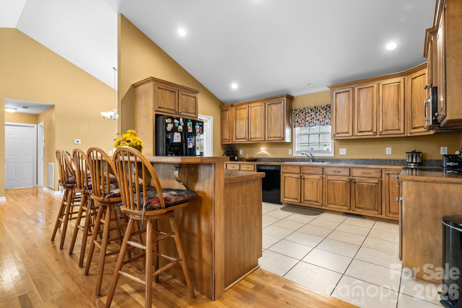
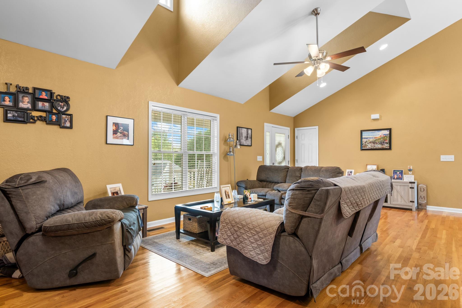
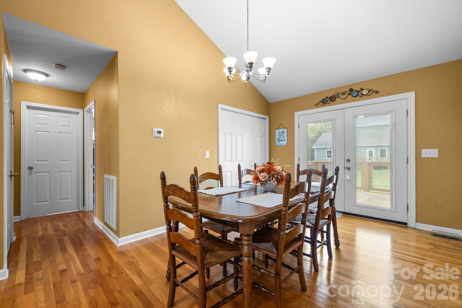
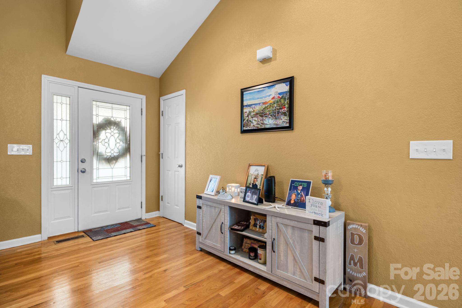
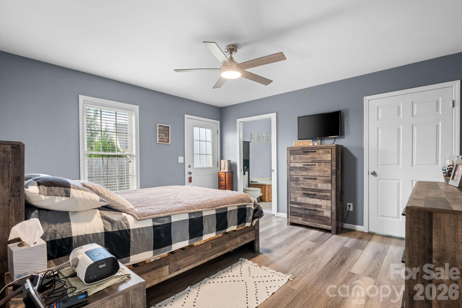
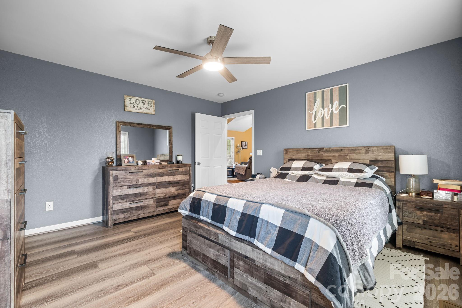
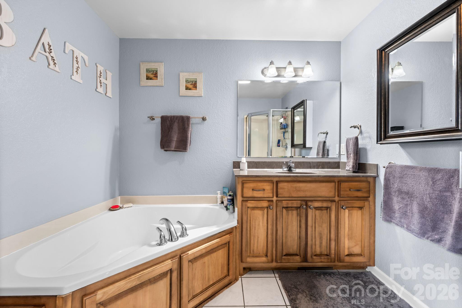
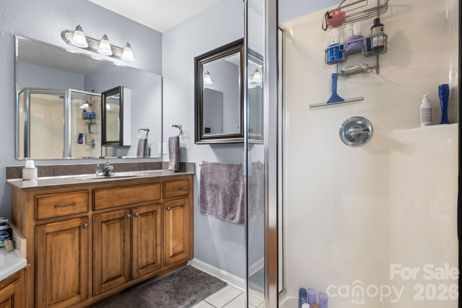
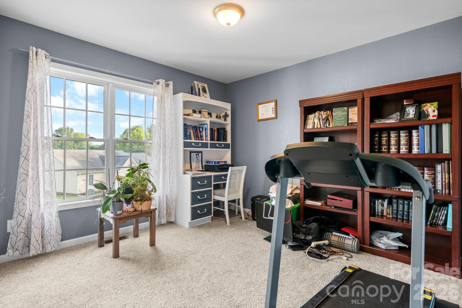
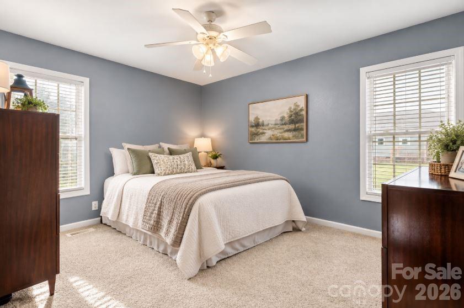
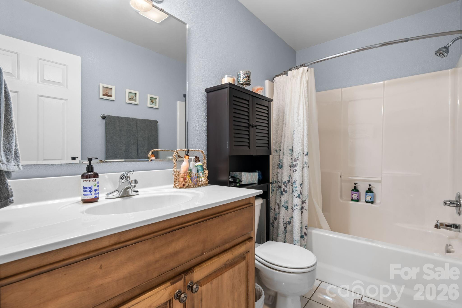
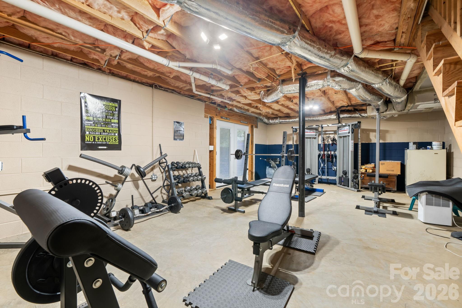
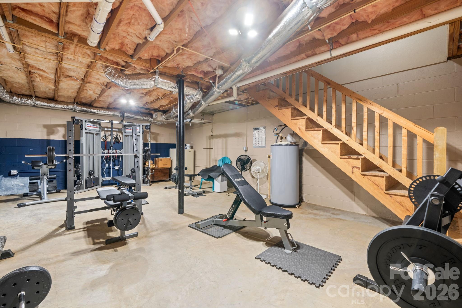
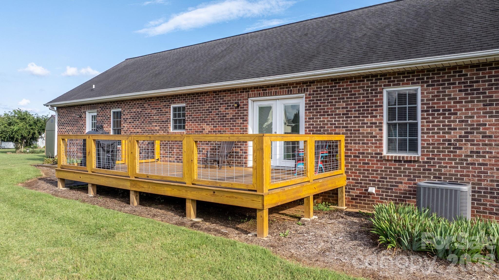
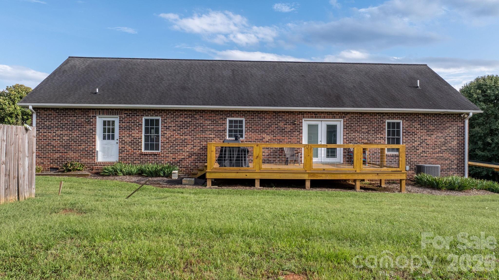
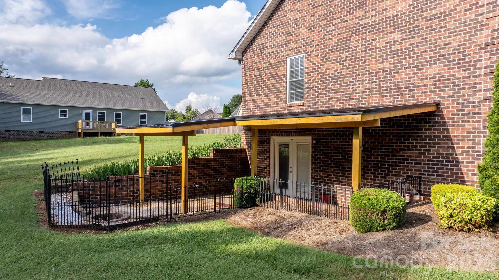
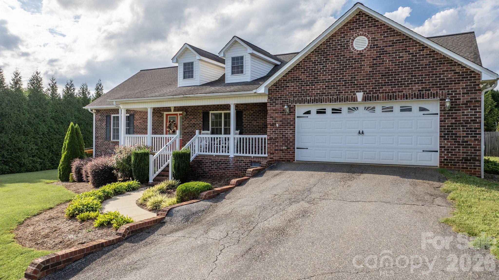
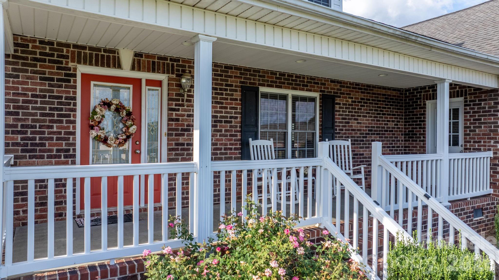
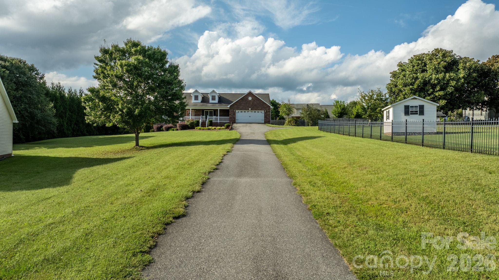
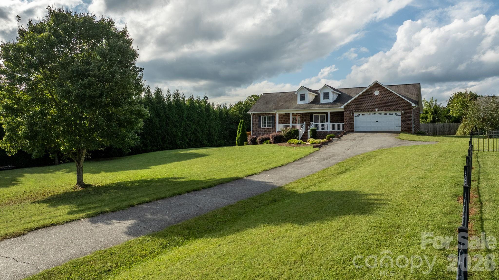
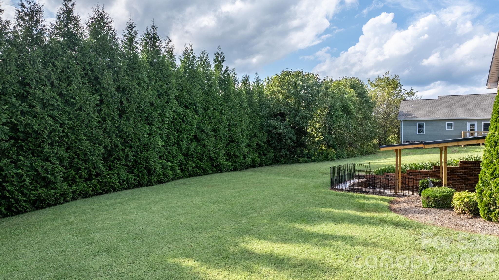
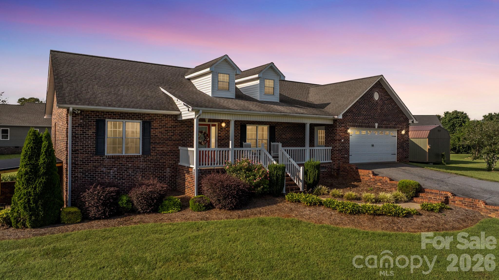
Welcome to 5693 Stonehenge Court, a full-brick home tucked away at the end of a cul-de-sac in the desirable Stonegate Farms community. This 3-bedroom, 2-bath home offers a split-bedroom floor plan and comfortable main-level living, including a conveniently located laundry room. The open floor plan creates an easy flow through the main living areas, while beautiful hardwood floors and attractive cabinetry add warmth and character throughout the home. A covered front porch and welcoming entry provide a great first impression. The partial basement offers additional flex space, currently used as a workout area, with an exterior door leading to a covered patio--a nice spot to relax and enjoy the outdoors. A two-car garage provides plenty of room for vehicles and storage. Located in Caldwell County, where property taxes are generally lower than neighboring Catawba County, while still offering convenient access to Hickory, this home provides a great combination of location, space, and everyday comfort.

3
beds

2
baths

1,540 Sq.Ft. LIVING AREA

0.59 Acres lot

Robin Zema

Robin Zema

Features & Amenities

Interior

  • total bedrooms3
  • Total bathrooms2
  • full bathrooms2
  • Laundry room Electric Dryer Hookup, Laundry Closet
  • Flooring Tile, Wood
  • APPLIANCES Electric Water Heater, Microwave, Oven, Refrigerator
  • other interior Features Open Floorplan, Split Bedroom, Storage, Walk-In Closet(s)

Area & Lot

  • Status Sold
  • Date Sold October 23, 2026
  • Living Area1,540 Sq.Ft.
  • Lot Area0.59 Acres
  • MLS® ID4428461
  • TypeResidential
  • YEAR BUILT2007
  • Elementary SchoolDudley Shoals
  • Middle SchoolGranite Falls
  • High SchoolSouth Caldwell

Exterior

  • STORIES1
  • Garage Space2.0
  • water SourcePublic
  • roofArchitectural Shingle
  • lot featuresCul-De-Sac, Level, Sloped
  • parkingDriveway, Attached Garage
  • HEAT TYPEHeat Pump
  • AIR CONDITIONINGHeat Pump
  • sewerSeptic Installed
  • SubstructureSlab
  • other exterior FeaturesFire Pit

Financial

  • Sales Price$375,000
  • Zoning RES

List Your Home With Robin

Get Professional personalized service from your local expert. Contact us to schedule a FREE market analysis.

Follow Us on Instagram