

Zema Realty Group, LLC
1330 5th Street NE Unit: 152
SEE ALL PHOTOS
1330 5th Street NE Unit: 152
Courtesy of Prime Properties Group, LLC, Robin Zema Listing Contact: [email protected] 
Sold

1330 5th Street NE Unit: 152

1330 5th Street NE Unit: 152, Hickory, NC 28601

$175,000
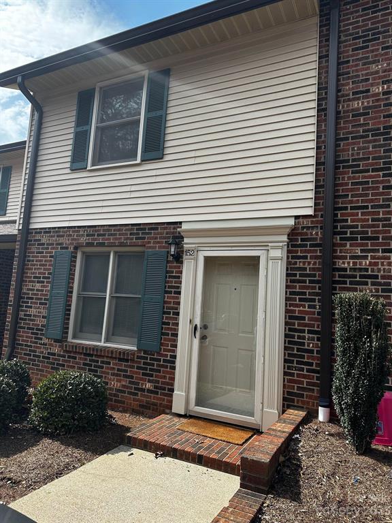
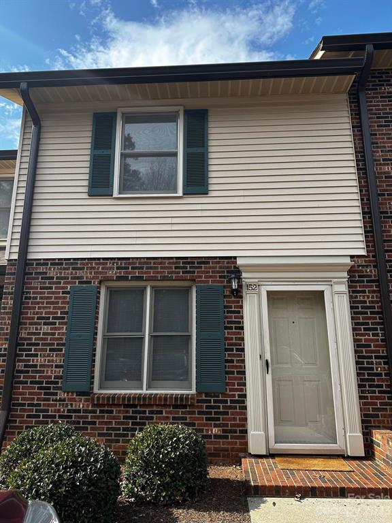
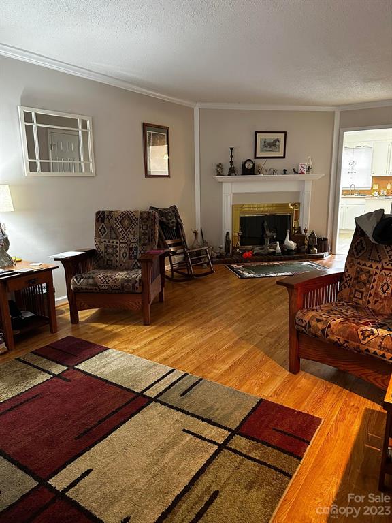
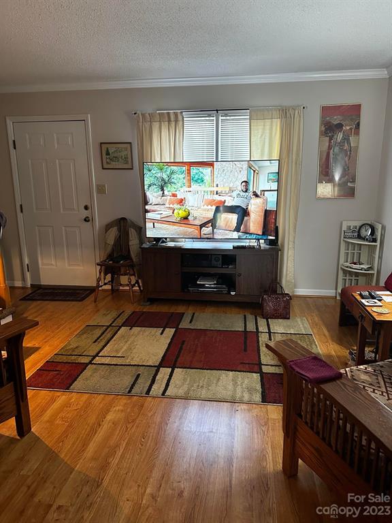
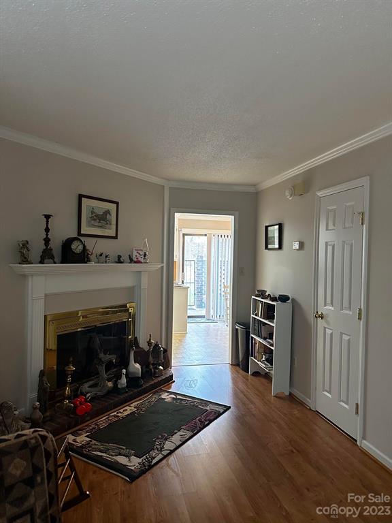
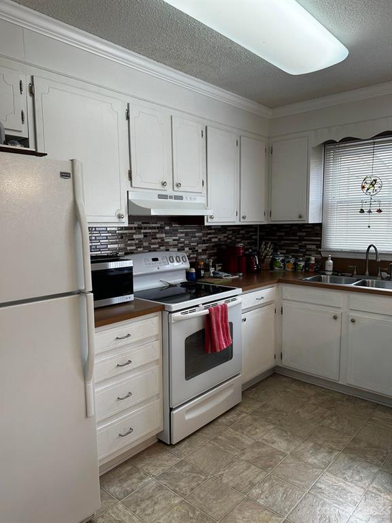
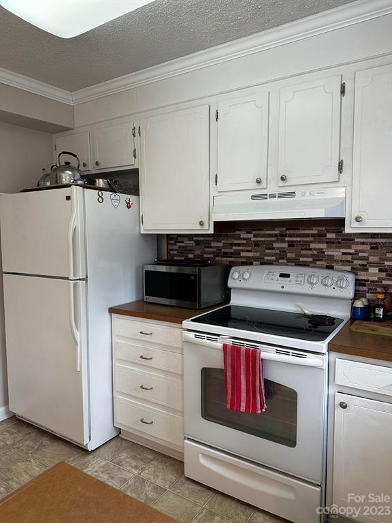
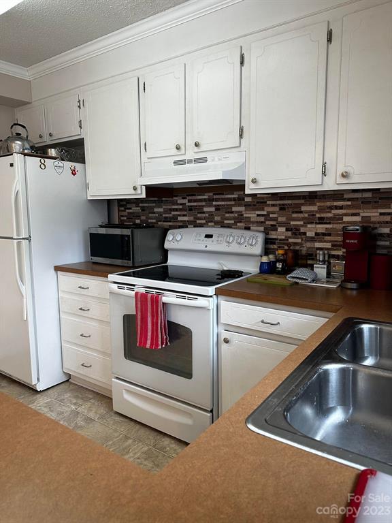
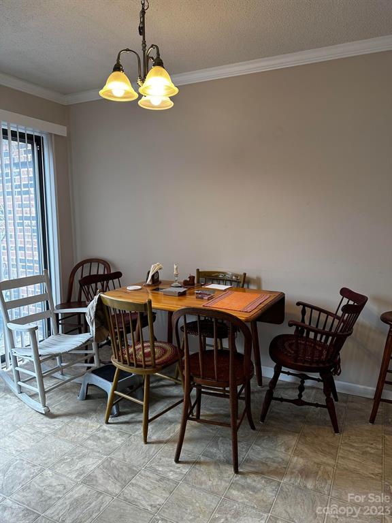
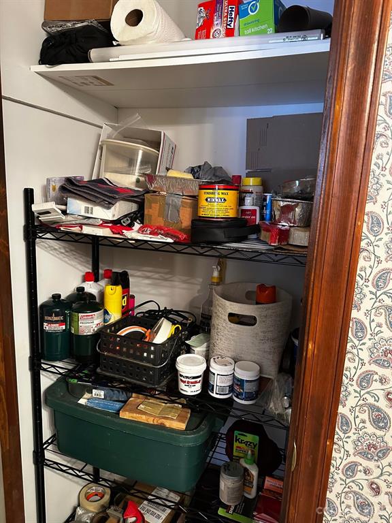
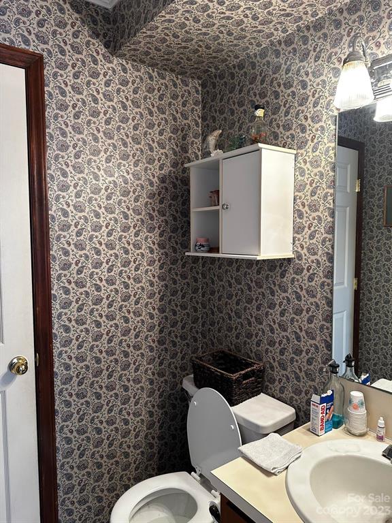
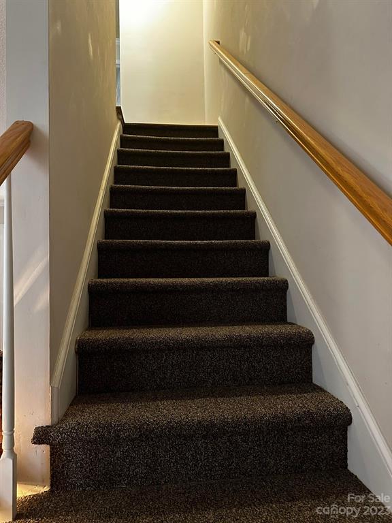
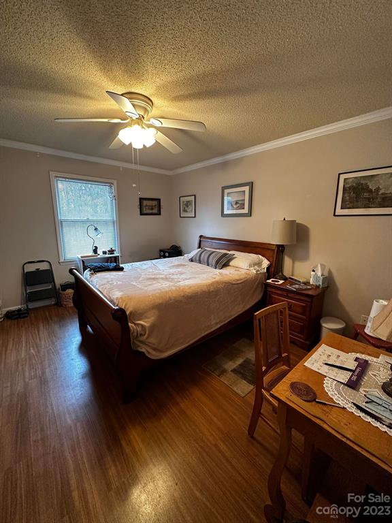
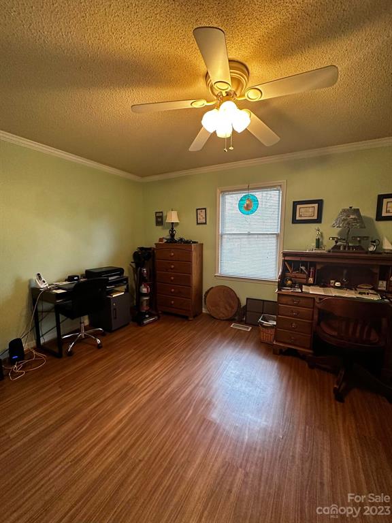
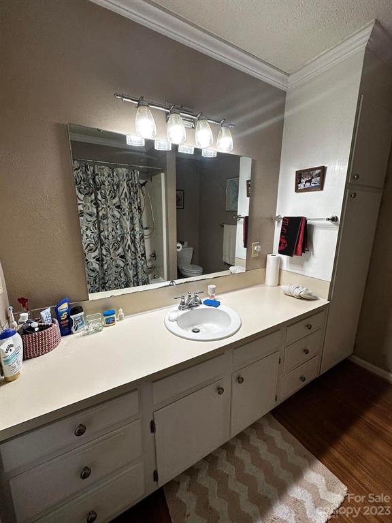
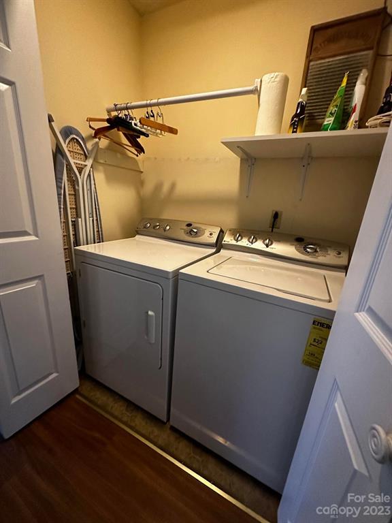
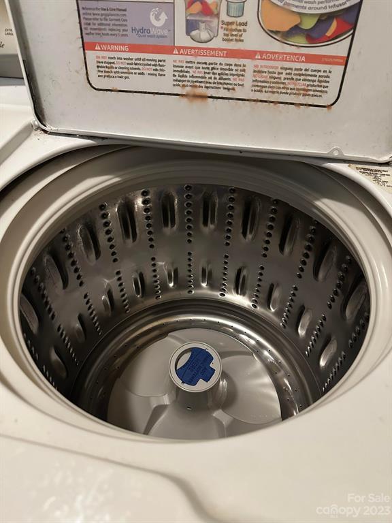
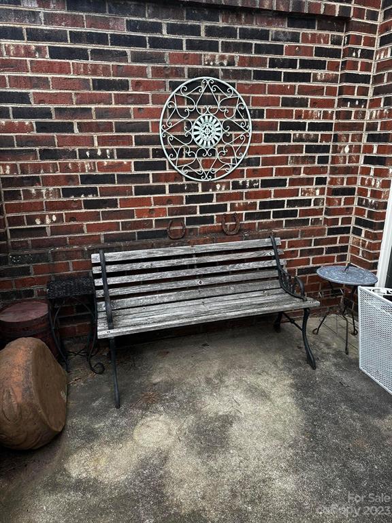
Great Location in Tara Woods. The spacious living room leads to a nice decorative fireplace as you enter this beautiful townhouse. The main level has the kitchen and dining area that leads out to your nice patio area very private which also has an extra storage room. There is also a half bath on the main level. The upstairs offers 2 large bedrooms, a spacious full bath and laundry area (Stainless G.E. profile - Washer & Dryer included). Updated flooring throughout the home. Easy access to restaurants, shopping and Lenoir Rhyne University.

2
beds

2
baths

1,120 Sq.Ft. LIVING AREA

Robin Zema

Robin Zema

Features & Amenities

Interior

  • total bedrooms2
  • Total bathrooms2
  • full bathroom1
  • half bathroom1
  • Laundry room Upper Level
  • Flooring Laminate, Vinyl
  • Fireplace Family Room, Other - See Remarks
  • APPLIANCES Dishwasher, Electric Cooktop, Electric Water Heater, Microwave, Refrigerator, Washer/Dryer

Area & Lot

  • Status Sold
  • Date Sold May 15, 2023
  • Living Area1,120 Sq.Ft.
  • MLS® ID4000599
  • TypeTownhouse
  • YEAR BUILT1981
  • Architecture StylesTransitional
  • Elementary SchoolOakwood
  • Middle SchoolNorthview
  • High SchoolHickory

Exterior

  • STORIES2
  • water SourceCity
  • utilitiesOther - See Remarks
  • roofComposition
  • parkingAssigned, Parking Space(s)
  • HEAT TYPECentral, Heat Pump
  • AIR CONDITIONINGCeiling Fan(s), Central Air, Heat Pump
  • sewerPublic Sewer
  • SubstructureSlab
  • other exterior FeaturesStorage

Financial

  • Sales Price$175,000
  • HOA $152/mo
  • Zoning R

List Your Home With Robin

Get Professional personalized service from your local expert. Contact us to schedule a FREE market analysis.

Follow Us on Instagram