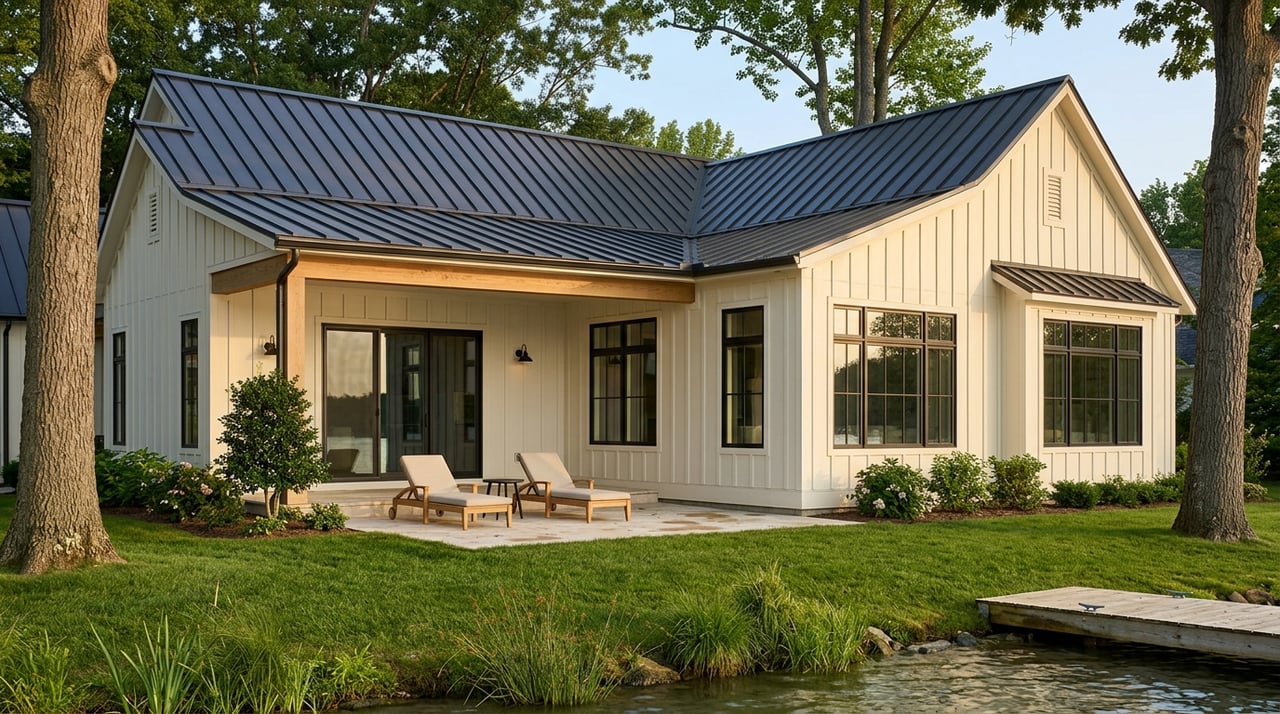
Dreaming about a custom lake home usually starts with the view. In Lakeside Reserve, though, the smartest plans start with the lot, the rules, and the way your home will fit the land. If you want to build with fewer surprises and more confidence, it helps to understand how waterfront design, approvals, and site planning all work together here. Let’s dive in.
Start With the Lot
In Lakeside Reserve, your lot is not just where the house goes. It shapes what you can build, how you place it, and what approvals you may need before work begins. That is especially true in a lake community where shoreline setbacks, tree preservation, and site access all affect the final design.
The first big choice is waterfront versus non-waterfront. Waterfront lots offer direct lake access and a strong connection to Lake Rhodhiss, but they also come with tighter design and permit requirements. Non-waterfront lots may offer more flexibility for home placement, footprint, and view orientation.
Compare Waterfront and Interior Lots
The community covenants set different minimum heated living areas depending on lot type. Waterfront lots require at least 1,600 square feet of heated living area, while non-waterfront lots require at least 1,400 square feet. Garages, porches, basements, and bonus rooms do not count toward that minimum.
Waterfront lots also need to account for Duke Energy shoreline rules and a 50-foot shoreline setback. That can affect where you place the home, how you angle outdoor living spaces, and whether your preferred floor plan fits the site. If you love the idea of being close to the water, it is worth balancing that lifestyle benefit with the added planning involved.
Quick Lot Comparison
| Lot Type | Minimum Heated Area | Key Design Considerations |
|---|---|---|
| Waterfront | 1,600 sq. ft. | 50-foot shoreline setback, more permit steps, stronger shoreline controls |
| Non-waterfront | 1,400 sq. ft. | More flexibility on footprint and placement, fewer shoreline-related constraints |
Design for the Natural Setting
Lakeside Reserve is planned as an amenity-rich community, but it is also a managed environment with rules meant to preserve its character. The governing documents emphasize canopy preservation, erosion control, and thoughtful use of common areas. That means your design should work with the land, not fight it.
Tree coverage matters here. Owners are expected to preserve the natural canopy, and cutting for views must be approved. No more than 25 percent of trees on a parcel may be removed without prior consent, and trees over 8 inches in diameter also need approval.
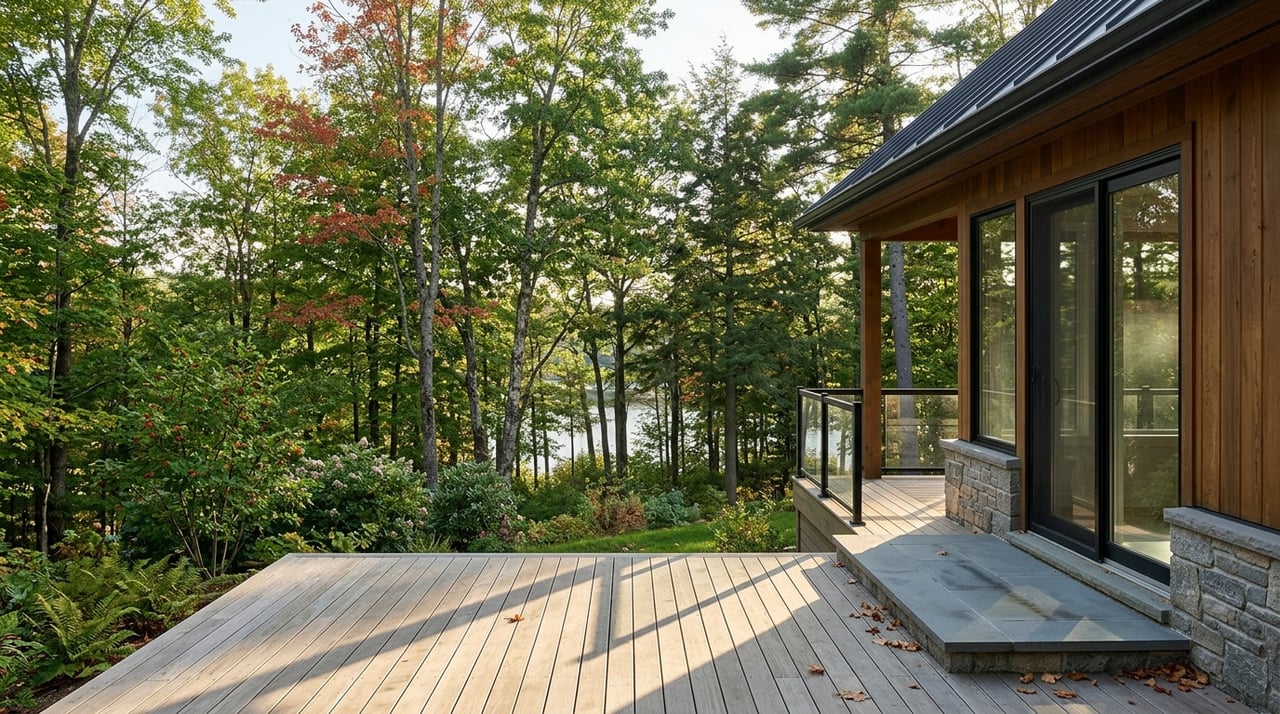
This matters early in the process because tree locations can affect your driveway, septic area, well placement, lighting plan, and how your home captures lake or mountain views. A plan that looks great on paper may need revisions once you match it to the actual site.
Plan Around the Site, Not Just the Floor Plan
Before you settle on a home design, it helps to think through:
- Driveway placement and slope
- Septic and well locations
- Tree preservation needs
- Outdoor living areas and view lines
- Setbacks from the shoreline and lot lines
- Drainage and erosion control during construction
Follow the Community Design Standards
Lakeside Reserve has architectural guidelines that create a cohesive look throughout the neighborhood. Those standards affect the outside of the home as much as the layout inside. If you are choosing between plans, this is one reason a builder with custom lake-community experience can make a real difference.
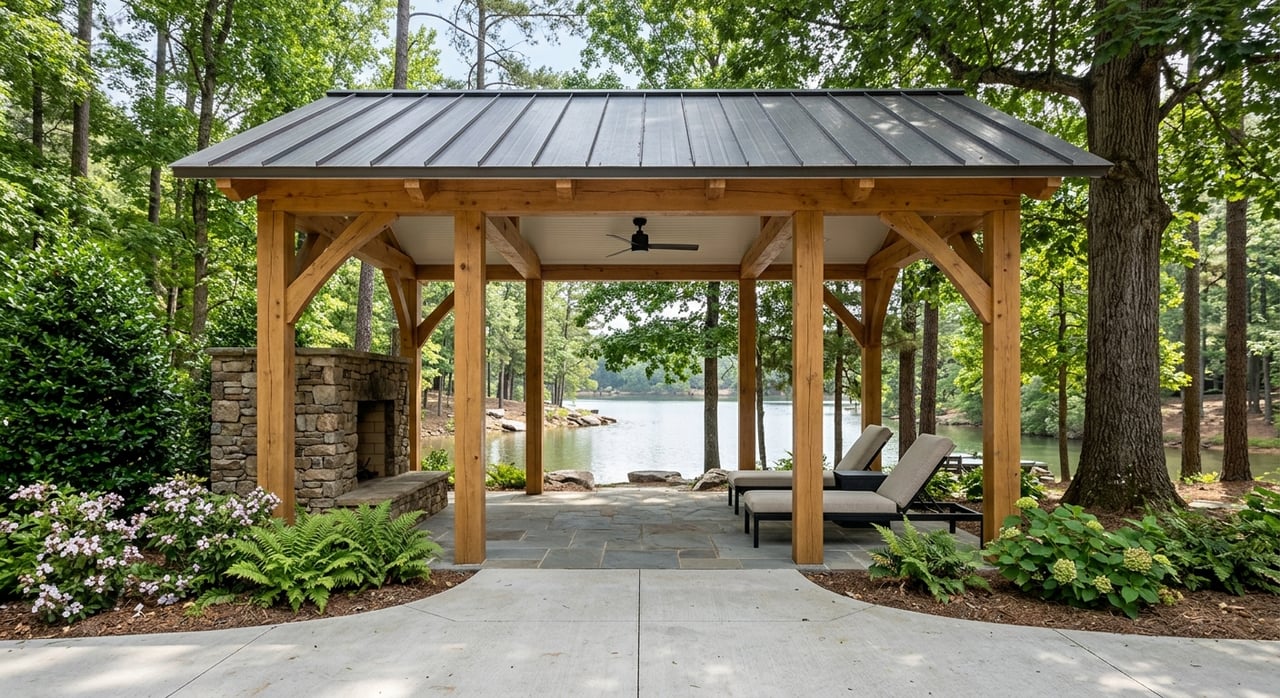
The guidelines allow up to 2.5 stories and permit one detached building per parcel, as long as it matches the style of the main home. Open-air pavilions or gazebos are also allowed if they fit the overall design. For many buyers, that opens the door to creating outdoor spaces that support the lake lifestyle without losing visual consistency.
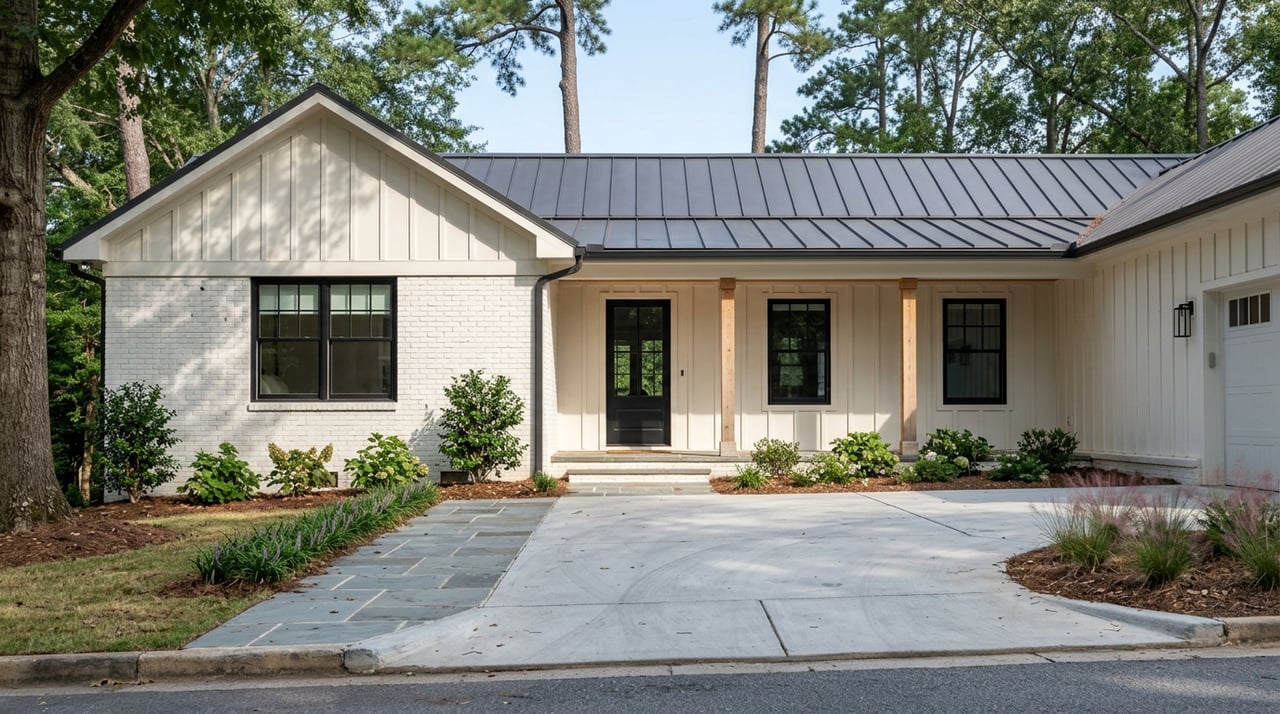
Exterior materials matter too. Foundations are expected to be solid brick, stone-covered block, stucco, or parge-coated. Horizontal vinyl siding is prohibited, roofs are expected to have at least an 8:12 pitch with 30-year architectural shingles, and driveways must be hard-surface.
The community also expects visual details to stay tidy and integrated. Utility equipment, meters, and outdoor trash containers should be screened from view. Even modular homes may be approved, but only if they conform to the same architectural guidelines.
Know the ARC Approval Process
This is not a community where you clear the lot first and ask questions later. In Lakeside Reserve, written approval from the Architectural Review Committee, or ARC, is required before any clearing, excavation, grading, or landscaping begins. County approval alone is not enough because the community guidelines may be more restrictive.
The ARC package is detailed. You will need elevations, exterior materials, floor plans with square-foot calculations, and an overhead site plan showing the driveway, well pump, septic area, outbuildings, landscaping, lighting, and tree removal. In other words, the committee is reviewing how the full project fits the lot, not just whether the house looks good.
There are also timing and fee requirements to plan around. The process includes a $300 non-refundable review fee, a $1,500 surety deposit, and a 30-day review window. No work should begin during that review period unless approval comes earlier.
What the ARC Usually Needs
- Exterior elevations
- Floor plans with square footage
- Exterior material selections
- Site plan with home placement
- Driveway layout
- Septic and well locations
- Landscaping and lighting plan
- Tree removal details
- Any detached structure or pavilion plans
Understand County and Shoreline Permits
At the county level, Burke County says the zoning permit is the first step in development. For new construction, that zoning permit must be approved before Environmental Health permits for septic or well and before building permits can be issued. If you are building on a lakefront lot, Burke County also requires a Shoreline Protection Permit for lakefront development.
Shoreline work adds another layer. Because Lake Rhodhiss is part of Duke Energy’s Catawba-Wateree reservoir system, shoreline improvements must comply with both the community rules and Duke’s shoreline management process. That applies to work such as piers, rip-rap, dredging, shoreline stabilization, dock construction, dock renovation, and vegetation removal.
The recorded rules also state that owners are expected to obtain Duke permits before shoreline construction, and a Burke County building permit is required before building a dock. If your dream home includes dock access or shoreline improvements, it is smart to factor those review timelines into your overall plan from the start.
Choose a Builder Who Understands Lake Communities
Community marketing suggests buyers may have flexibility in selecting a builder and floor plan, but the governing documents still require a written contract with a builder before site work begins. That means builder choice matters, but so does builder experience. In a rule-driven lake community, familiarity with local approvals can save time and frustration.
A strong builder for Lakeside Reserve should understand lakefront setbacks, Duke shoreline permits, septic and well coordination, drainage and erosion control, tree-saving site plans, and ARC submittals. These details are not side issues. They are part of what makes a custom build successful in this neighborhood.
Questions to Ask a Builder
- Have you built in ARC-controlled lake communities?
- Do you understand Lake Rhodhiss shoreline permit requirements?
- How do you plan for septic, well, and driveway placement together?
- What is your process for erosion and drainage control?
- How do you handle tree preservation in the site plan?
- Will you help prepare a complete ARC submission?
Plan for the Construction Rules
Construction logistics matter more here than some buyers expect. The community has specific rules for work hours, deliveries, debris control, and jobsite setup. That can affect scheduling, neighborhood access, and how smoothly the build moves from one phase to the next.
Work and deliveries are limited to 7:00 a.m. to 8:00 p.m. Monday through Saturday. No work is allowed on major holidays, debris must be contained daily, and both a dumpster and portable toilet are required. Construction vehicles also cannot be left overnight on community streets.
These rules are reasonable, but they do require planning. If you are building a fully custom home with a longer timeline, a builder who can coordinate trades and deliveries within the community standards will help keep the process on track.
Think Lifestyle and Practicality Together
It is easy to focus on the dream features first, like the porch, the windows, or the outdoor fireplace. In Lakeside Reserve, the best custom homes usually come from balancing those lifestyle goals with the realities of the lot and the approval process. A beautiful design works best when it respects both the setting and the rules that protect it.
For some buyers, that means choosing a waterfront lot and building around tighter setbacks to maximize the lake connection. For others, it means selecting a non-waterfront lot that offers a simpler path to construction and more flexibility in the footprint. Neither choice is automatically better. The right fit depends on how you want to live, build, and use the property over time.
When you approach the process with the right guidance, Lakeside Reserve can be an exciting place to create a home that feels connected to the lake, the mountains, and the natural landscape. If you are weighing lot options or planning your next move in this part of Burke County, Zema Realty can help you compare properties, understand the tradeoffs, and move forward with local insight.
FAQs
What is the minimum home size in Lakeside Reserve?
- Waterfront lots require at least 1,600 square feet of heated living area, and non-waterfront lots require at least 1,400 square feet, not counting garages, porches, basements, or bonus rooms.
Do you need ARC approval before building in Lakeside Reserve?
- Yes. Written ARC approval is required before clearing, grading, excavation, landscaping, or construction begins.
What permits are needed for a lakefront home in Lakeside Reserve?
- New construction starts with a Burke County zoning permit, and lakefront development also requires a Shoreline Protection Permit. Shoreline work may also require Duke Energy approval and other county permits depending on the project.
Can you build a dock at Lakeside Reserve on Lake Rhodhiss?
- Dock-related work is subject to community rules, Duke shoreline management requirements, and county permitting. The recorded rules also state that a Burke County building permit is required before building a dock.
Are there tree removal limits in Lakeside Reserve?
- Yes. The community emphasizes canopy preservation, limits removal of more than 25 percent of trees without prior consent, and requires approval for trees over 8 inches in diameter.
Can you choose your own builder in Lakeside Reserve?
- Buyers may have builder flexibility, but the governing documents still require a written contract with a builder and ARC approval before site work begins. It is wise to choose a builder who understands custom homes in lake communities.